
 guest ::
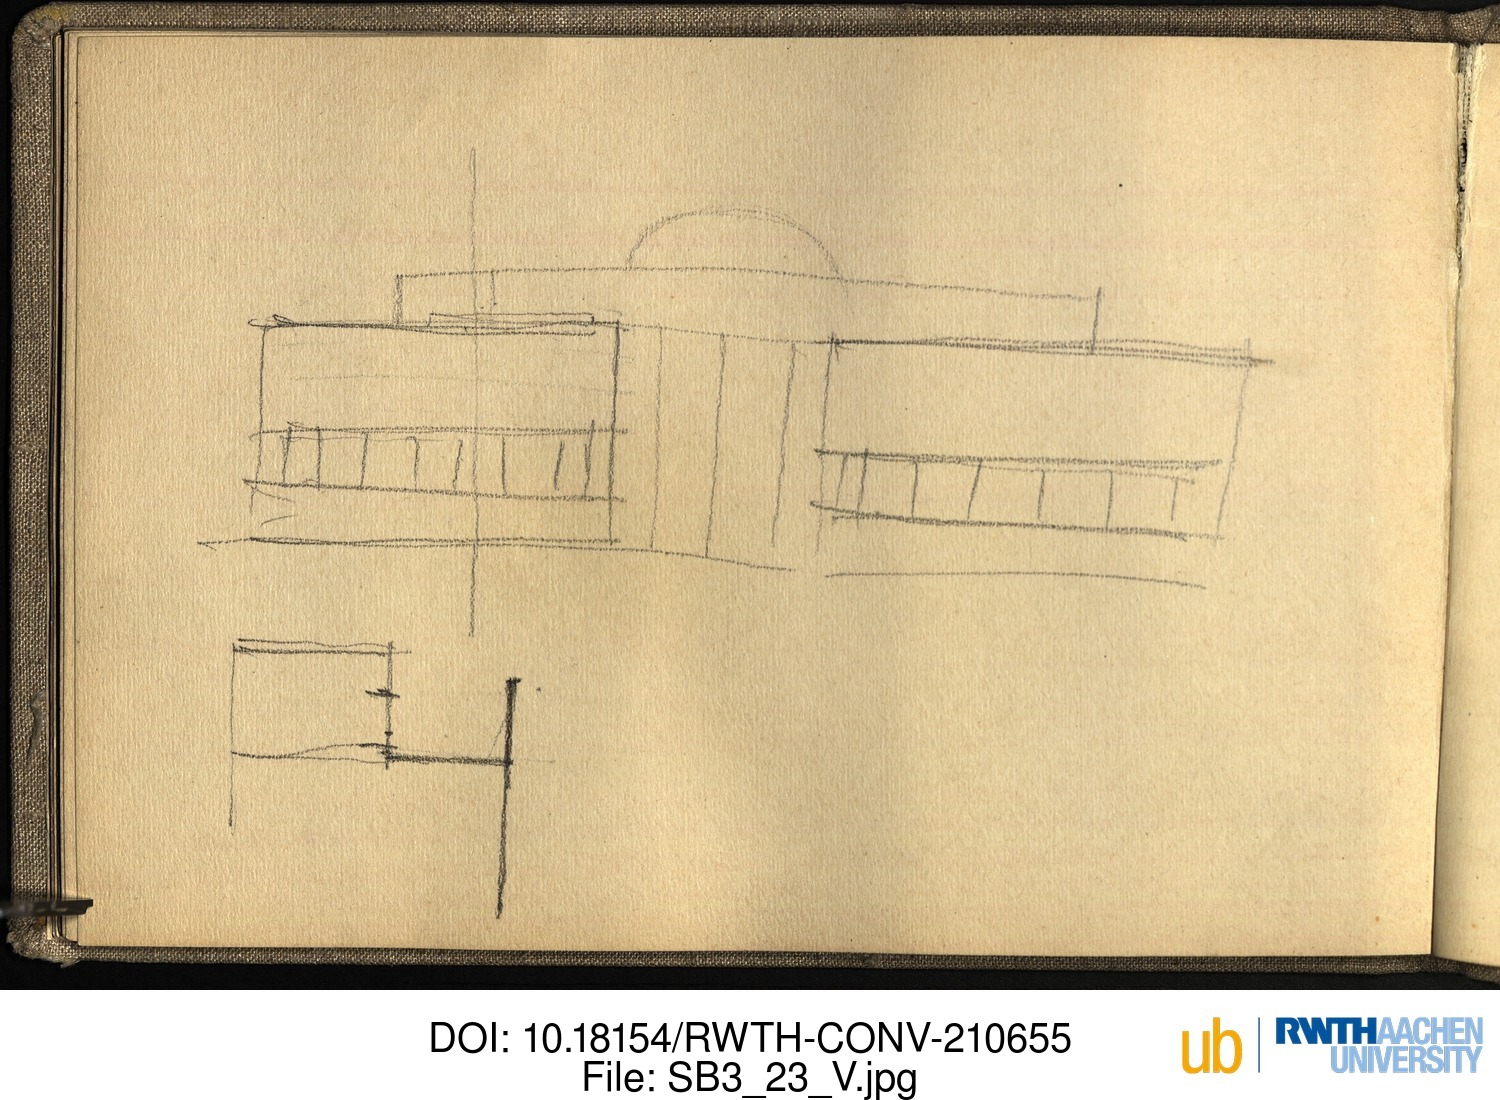
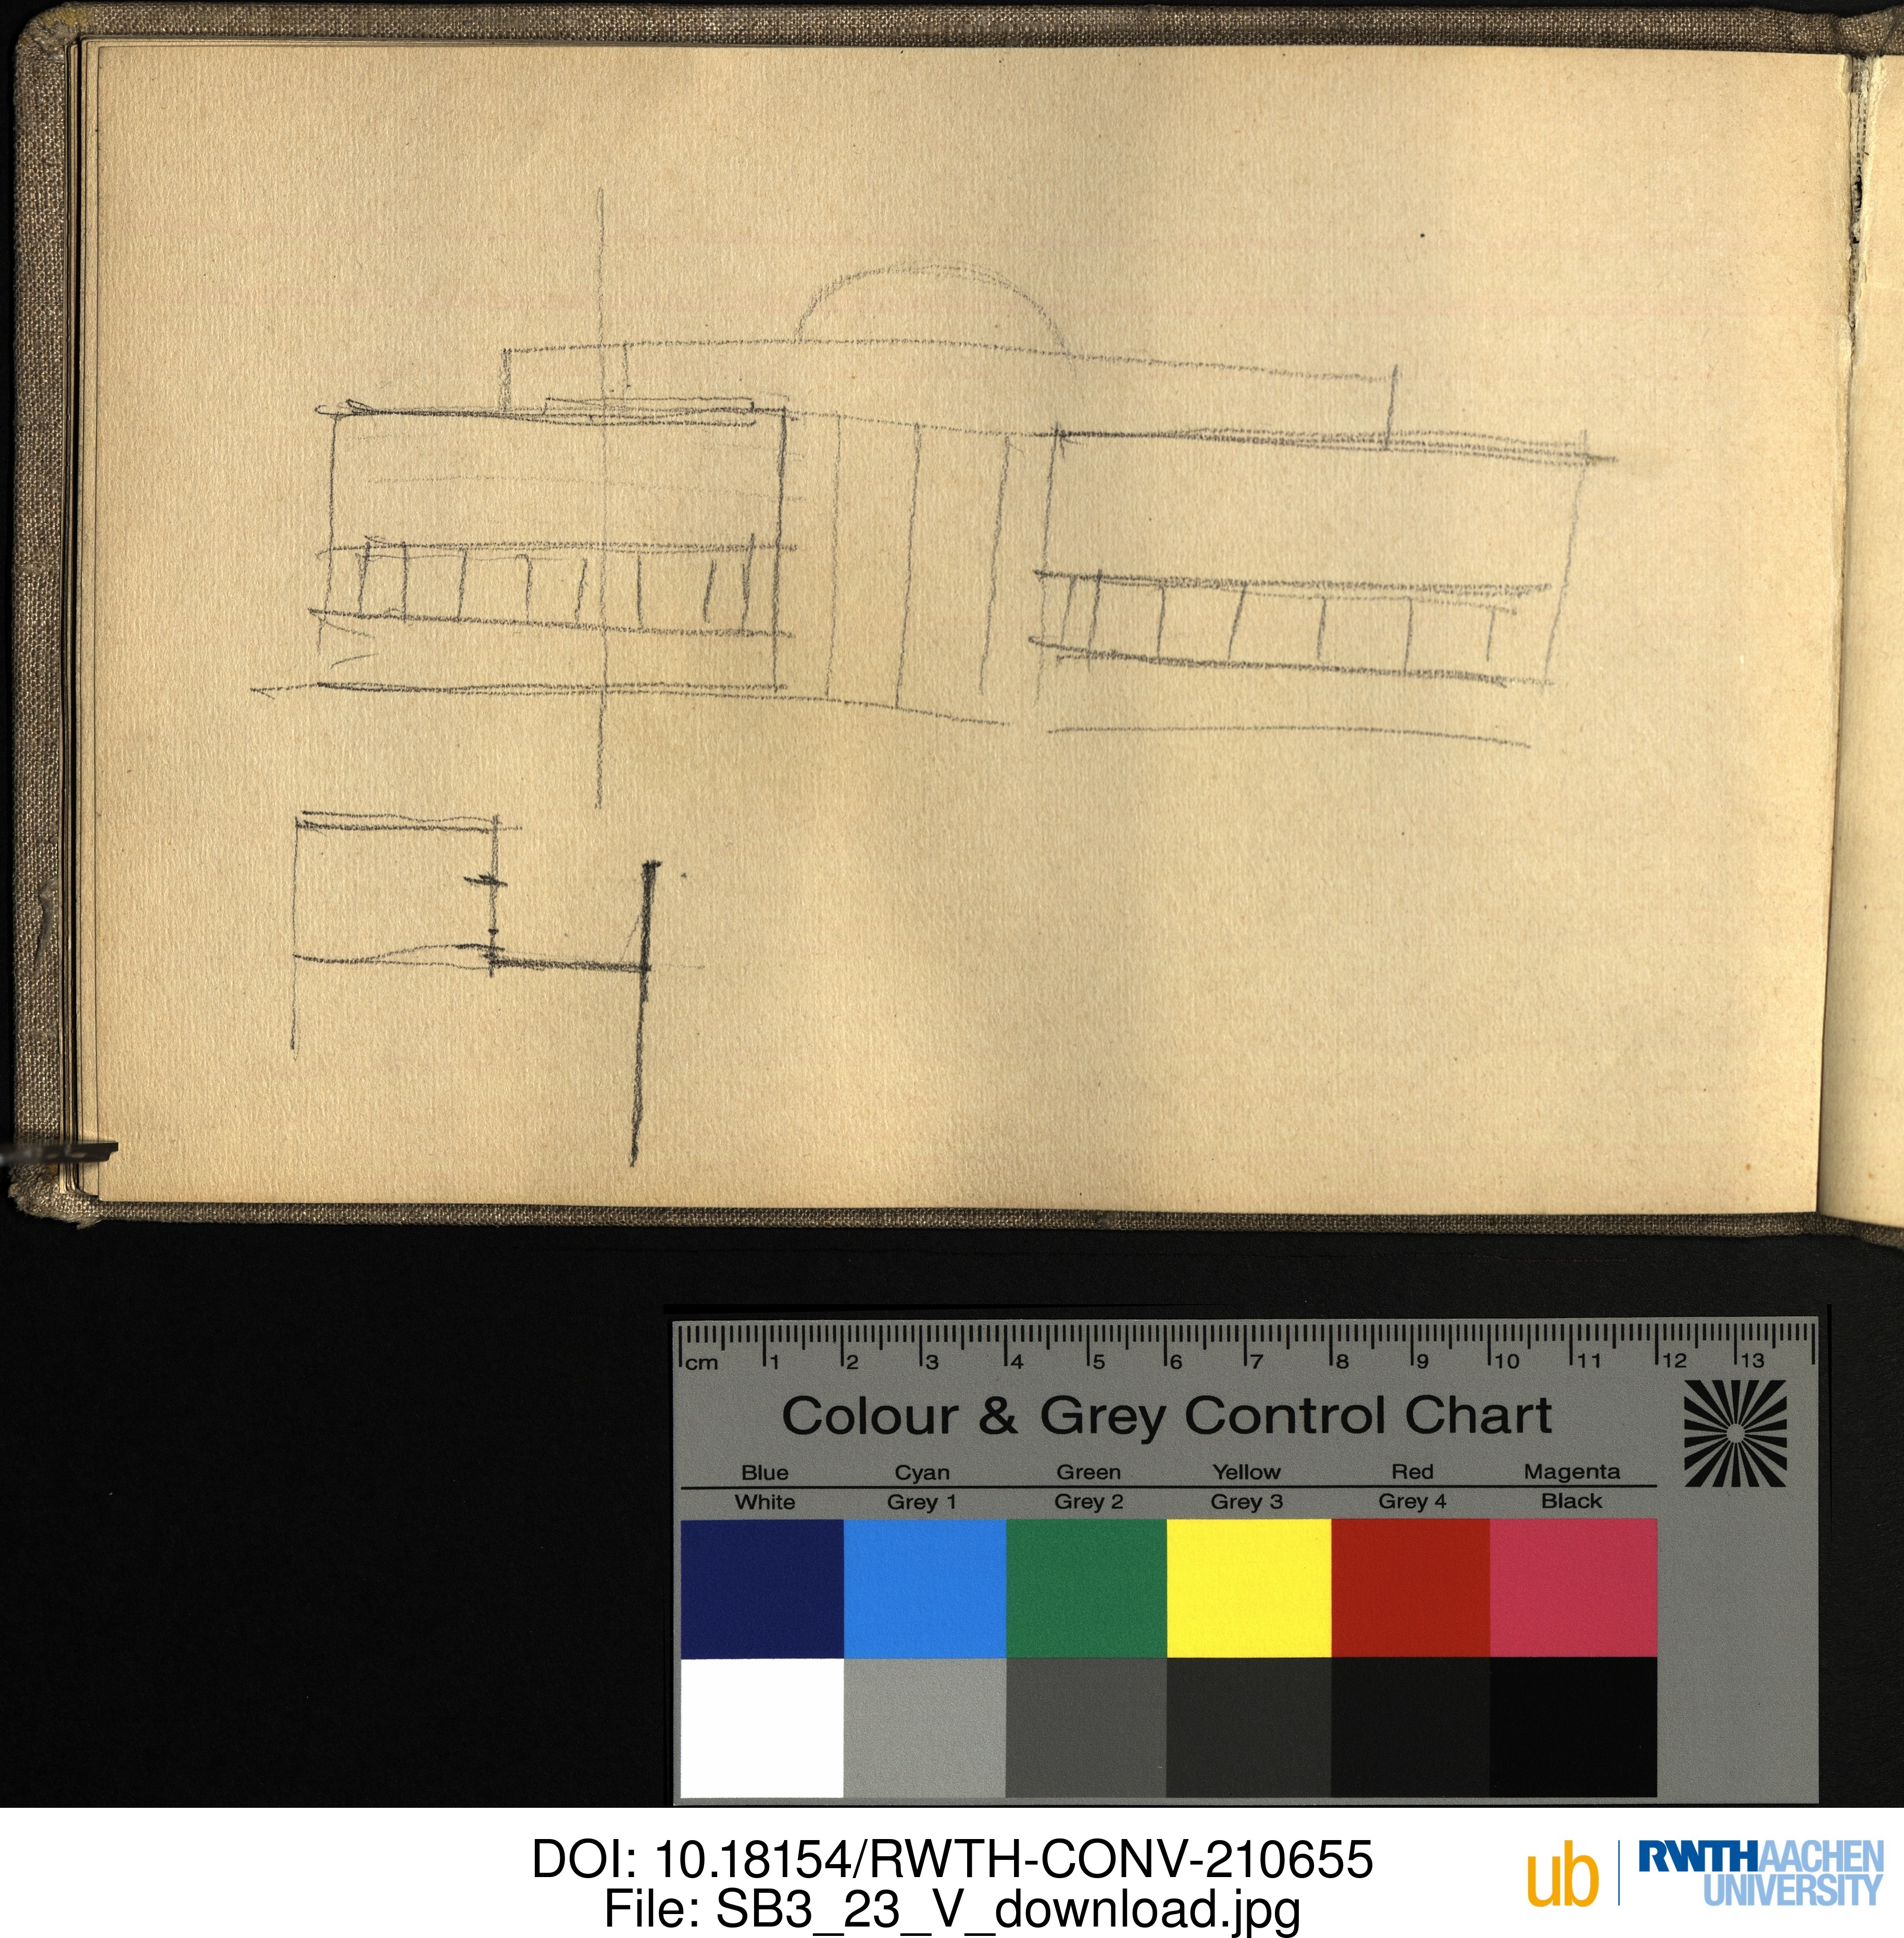
Skizzenbuch 1904 – 1907 / 23.V : Skizze 1: Ansicht
2016
Skizze 1: Gebäude, Seitenansicht Skizze 2: Grundriss / 2 Skizzen / Ausrichtung: / Format: Skizze 1:
Online
DOI: 10.18154/RWTH-CONV-210655
URL: https://publications.rwth-aachen.de/record/684572/files/SB3_23_V.jpg
URL: https://publications.rwth-aachen.de/record/684572/files/SB3_23_V_download.jpg
URL: http://dfg-viewer.de/show/?tx_dlf%5Bpage%5D=44&tx_dlf%5Bid%5D=https://publications.rwth-aachen.de/record/672364/files/metsSB3.xml
Einrichtungen
Thematische Einordnung (Klassifikation)
DDC: 700
OpenAccess:
 JPG
JPG
 JPG
JPG
External link:  DFG-Viewer
Dokumenttyp
Dataset
Sprache
German
Interne Identnummern
RWTH-CONV-210655
Datensatz-ID: 684572
Beteiligte Länder
Germany

Related:
Dataset
Skizzenbuch 1904 - 1907
Aachen 24 Blatt (2016) [10.18154/RWTH-2016-08038]
 Files Fulltext
BibTeX |
EndNote:
XML,
Text |
RIS
Files Fulltext
BibTeX |
EndNote:
XML,
Text |
RIS
 ;
; 

|
The record appears in these collections: |